
Save
Ask
Tour
Hide
$550,000
14 Days On Site
224 Harbor DriveGun Barrel City, TX 75156
For Sale|Single Family Residence|Active
3
Beds
2
Total Baths
2
Full Baths
1,212
SqFt
$454
/SqFt
1968
Built
Subdivision:
Loon Bay
County:
Henderson
Call Now: 469-474-9129
Is this the listing for you? We can help make it yours.
469-474-9129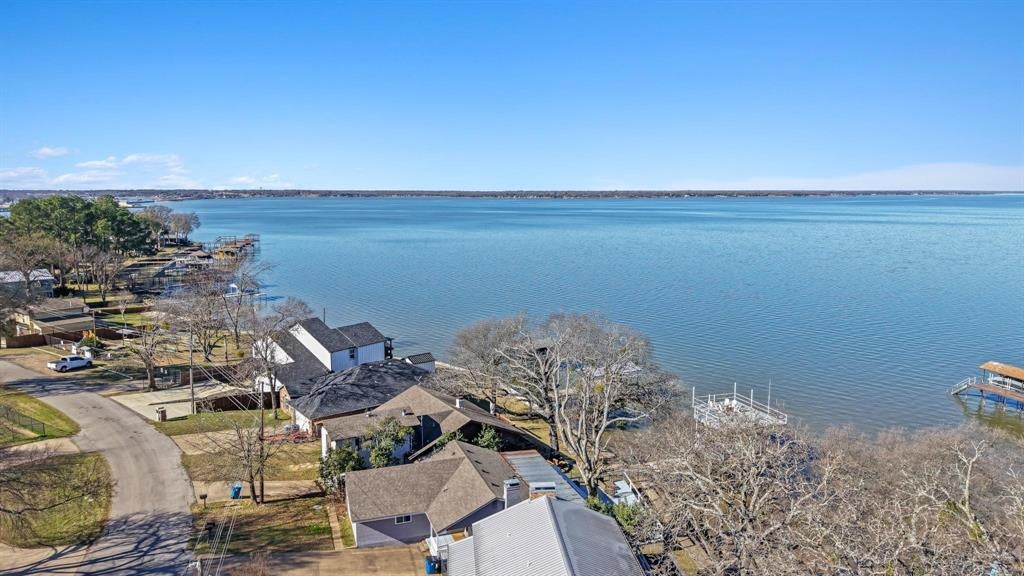
Save
Ask
Tour
Hide
Mortgage Calculator
Monthly Payment (Est.)
$2,509Calculator powered by Showcase IDX, a Constellation1 Company. Copyright ©2026 Information is deemed reliable but not guaranteed.
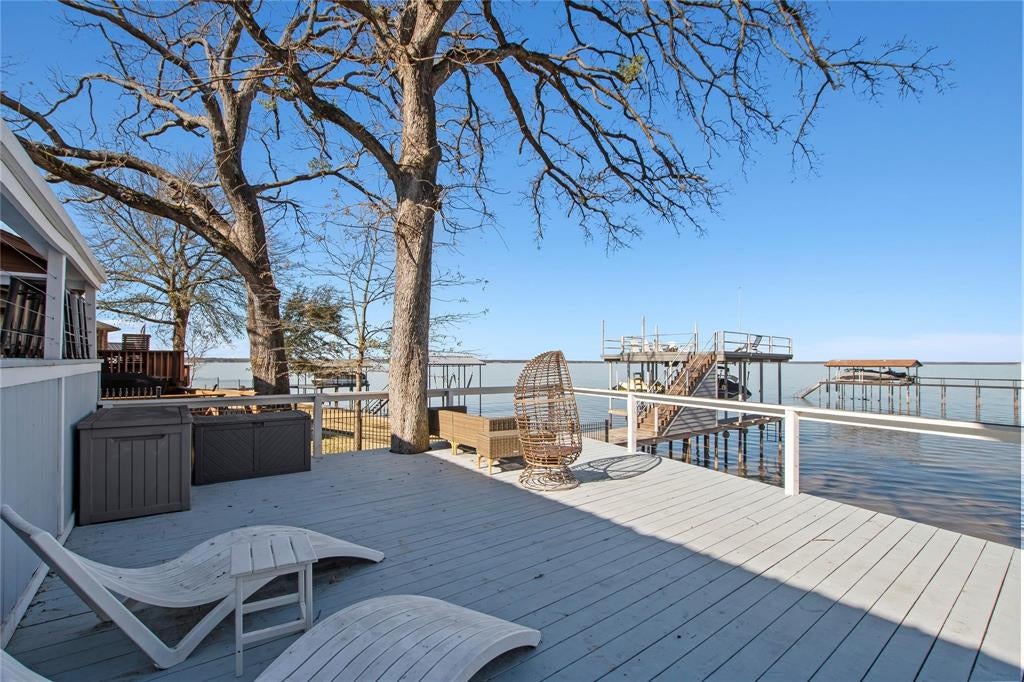
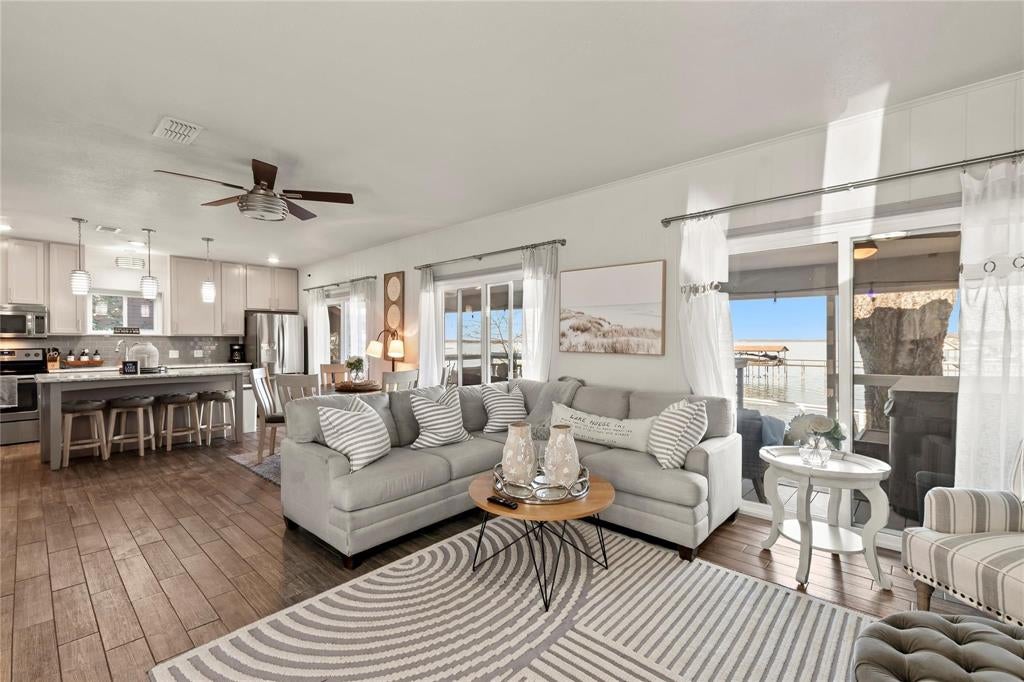
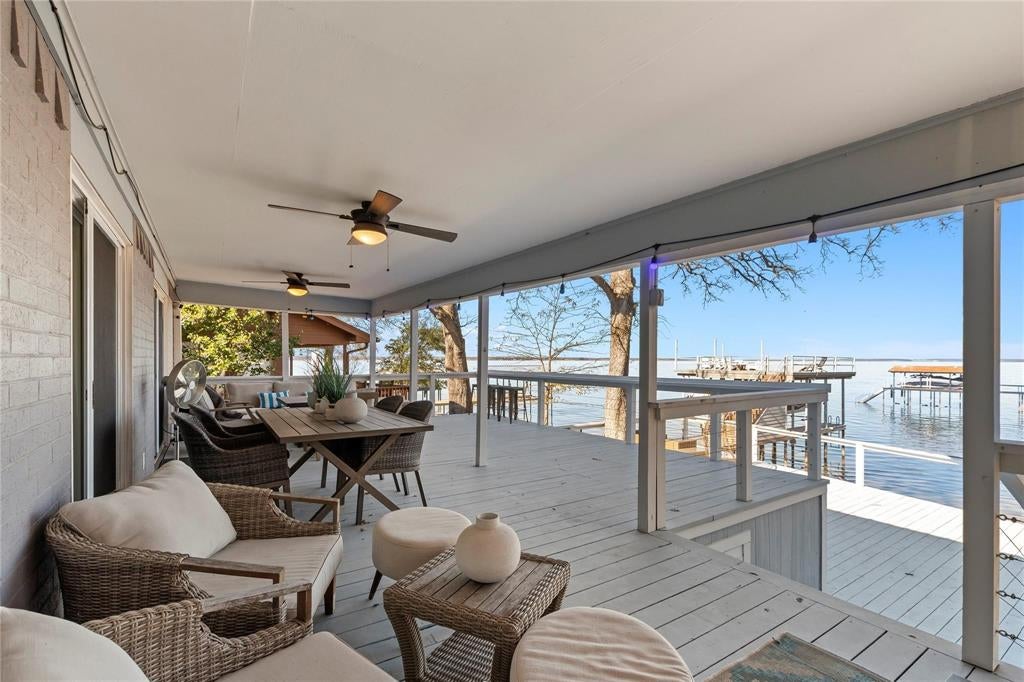
THIS IS THE PERFECT VRBO and AIR BNB READY TO GO! THIS ADORABLE TURNKEY HOME HAS VIEWS FOR MILES WITH THE MOST AMAZING SUNSETS TO SEE FROM YOUR COVERED DECKS SITTING HIGH ABOVE THE WATER. THIS HOME HAS QUARTZ COUNTERTOPS AND SUBWAY TILE BACKSPLASH IN THE KITCHEN AND MARBLE COUNTERTOPS AND SUBWAY TILE IN BOTH BATHROOMS. THE FLOORING THROUGHOUT THE HOME IS CERAMIC WOOD GRAIN TILE. NEW WINDOWS AND DOORS WERE ADDED IN 2021, NEW PLUMBING REPLACED WITH PVC AND NEW 38 X 20 DECK ADDED FOR MORE ROOM TO ENJOY THOSE GORGEOUS VIEW, MAKING THIS HOUSE A COMPLETE WORRY FREE LAKE HOUSE! IT'S CLOSE PROXIMITY TO TOWN IS IDEAL BUT FAR ENOUGH AWAY TO REALLY ENJOY THE LAKE LIFE LIVING.
Save
Ask
Tour
Hide
Listing Snapshot
Price
$550,000
Days On Site
14 Days
Bedrooms
3
Inside Area (SqFt)
1,212 sqft
Total Baths
2
Full Baths
2
Partial Baths
N/A
Lot Size
0.1237 Acres
Year Built
1968
MLS® Number
21375791
Status
Active
Property Tax
N/A
HOA/Condo/Coop Fees
$10.83 monthly
Sq Ft Source
N/A
Friends & Family
Recent Activity
| 2 weeks ago | Listing updated with changes from the MLS® | |
| 2 weeks ago | Listing first seen on site |
General Features
Acres
0.1237
Foundation
Slab
Levels
One
Parking
DrivewayNo Garage
Property Sub Type
Single Family Residence
Sewer
Public Sewer
Special Circumstances
Standard
Utilities
Cable Available
Water Source
Public
Interior Features
Appliances
DishwasherDisposalDryerElectric RangeMicrowaveRefrigeratorWasher
Cooling
Electric
Fireplace
Yes
Fireplace Features
Living RoomWood Burning
Fireplaces
1
Flooring
Ceramic Tile
Heating
Electric
Interior
Eat-in KitchenKitchen IslandOpen FloorplanHigh Speed Internet
Bedroom
Dimensions - 10 x 8Level - First
Dining Room
Dimensions - 8 x 15Level - First
Kitchen
Dimensions - 8 x 15Level - First
Living Room
Dimensions - 12 x 15Level - First
Master Bedroom
Dimensions - 15 x 11Level - First
Save
Ask
Tour
Hide
Exterior Features
Construction Details
Brick
Fencing
Chain Link
Lot Features
Few TreesWaterfront
Patio And Porch
DeckCovered
Roof
Composition
Waterfront
Yes
Waterfront Features
Lake Front
Community Features
Association Fee
$130.0
Association Fee Frequency
Annually
School District
Mabank ISD
Schools
School District
Mabank ISD
Elementary School
Lakeview
Middle School
Mabank
High School
Mabank
Listing courtesy of Sloan Coleman of KW-Cedar Creek Lake Properties sloancoleman@kw.com

© 2020 North Texas Real Estate Information Systems. All rights reserved. Information is deemed reliable but is not guaranteed accurate by the MLS or NTREIS. The information being provided is for the consumer's personal, non-commercial use, and may not be reproduced, redistributed, or used for any purpose other than to identify prospective properties consumers may be interested in purchasing.
Last checked: 2026-09-16 07:53 AM CDT
© 2020 North Texas Real Estate Information Systems. All rights reserved. Information is deemed reliable but is not guaranteed accurate by the MLS or NTREIS. The information being provided is for the consumer's personal, non-commercial use, and may not be reproduced, redistributed, or used for any purpose other than to identify prospective properties consumers may be interested in purchasing.
Last checked: 2026-09-16 07:53 AM CDT
Neighborhood & Commute
Source: Walkscore
Disclosure: Community information and market data powered by Constellation Data Labs. Information is deemed reliable but not guaranteed.
Save
Ask
Tour
Hide